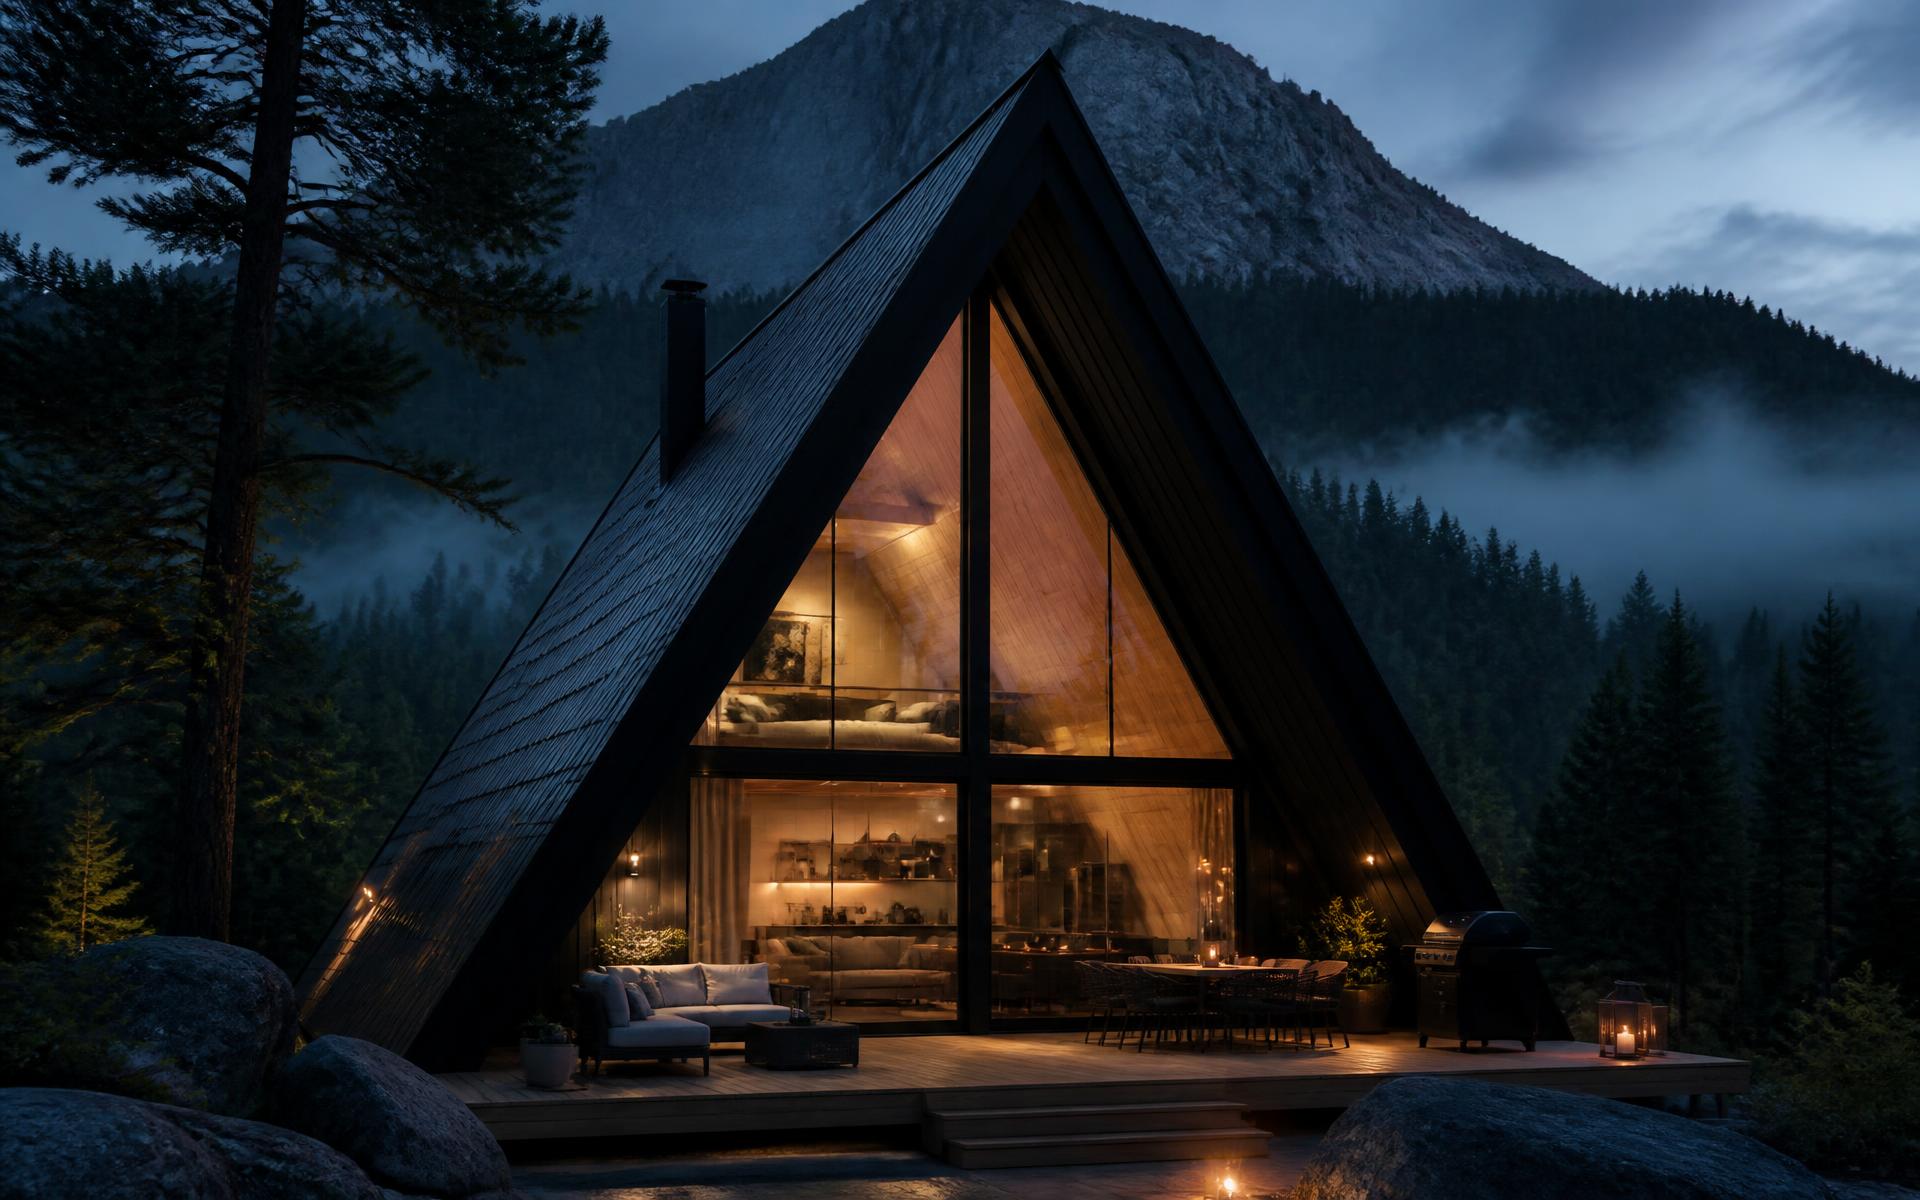
The House of Triangles
Beautiful Homes.
Built in Weeks, Not Years.
Experience a faster, smarter and more affordable way to build your dream home — with handcrafted A-frame designs, premium materials and personalised service from concept to completion.
- Built in Weeks
- Premium Quality Materials
- Affordable Construction
- Personalized Designs
- Expert Craftsmanship
- Modern Technology
0 wks
Average build time
0%
Custom designs
0%
Faster than conventional
0
Builder, start to finish
Why Choose Franco
A better way to build the home you've been sketching for years.
Construction has always been part of Franco's story — watching his father turn ground sketches into structures that stood tall. Today he blends that craft with an IT background: digital visualisation, smart-home integration and data-driven project management.
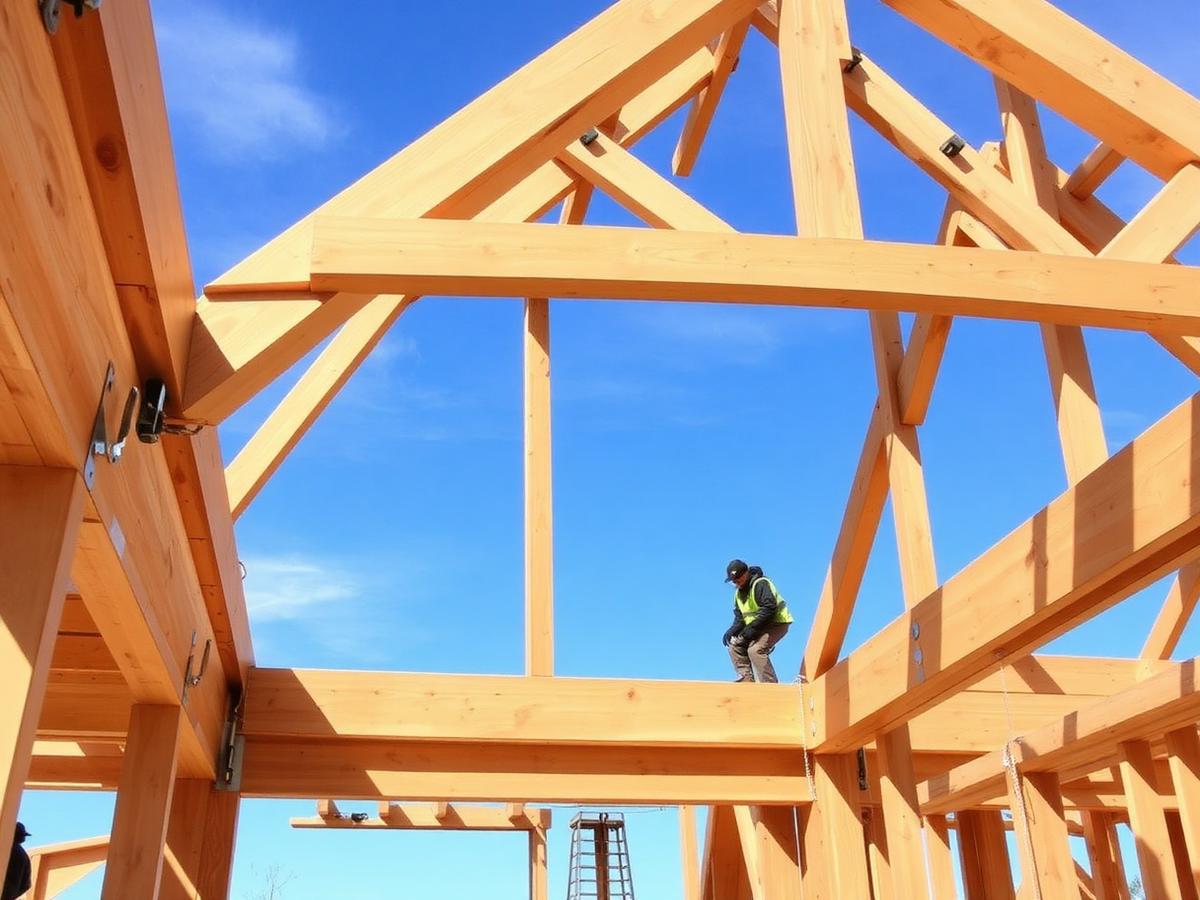
Faster Construction
Traditional homes can take many months or years. Our A-frame construction delivers stunning homes in just weeks — without compromising quality.
Affordable
Spend less than traditional construction while enjoying premium finishes and energy-efficient design.
Premium Materials
Only durable timber, steel, glass and carefully selected building materials are used to guarantee longevity.
Personalized Experience
Every project starts with your vision. No two homes are identical — each cabin is designed around your lifestyle, land and budget.
Hands-on Builder
You work directly with Franco throughout the journey, from the first sketch to the final handover — transparency, craftsmanship and detail.
Why A-Frame homes?
A home shaped like a triangle. Strong outside, uber-cosy inside.
The sloping roof becomes the walls, meeting in a sharp peak and opening into a spacious main floor below — high ceilings, floor-to-ceiling windows, a lofted second floor and a deck to watch the day go by.
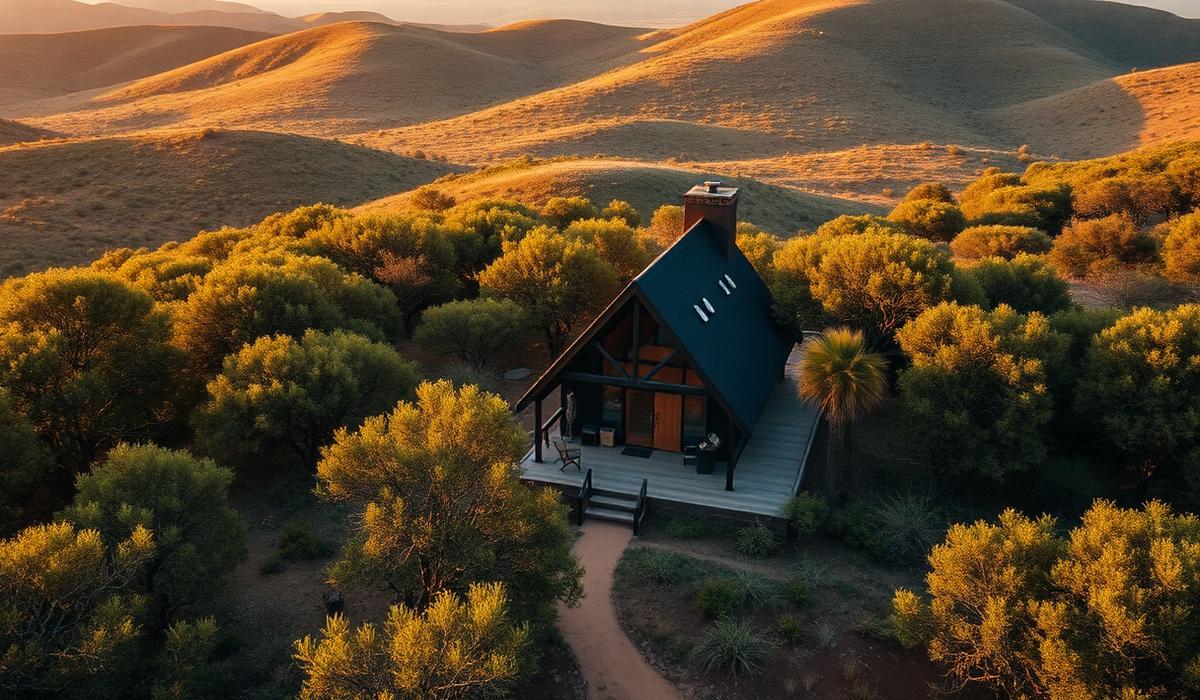
Energy Efficient
Compact volume and deep insulation keep running costs low.
Modern Design
A silhouette that looks like it belongs on a postcard.
Strong Structure
The triangle is the strongest shape in building — by nature.
Natural Lighting
Floor-to-ceiling glass gables flood the interior with daylight.
Panoramic Views
Your land becomes the artwork on the wall.
Loft Spaces
A lofted second floor adds room without adding footprint.
Perfect Airbnb Investment
Guests book the shape before they book the location.
Holiday Homes
The ultimate escape from the daily grind.
Family Retreats
Cosy inside, generous outside, easy to live in.
Eco Friendly
Less material waste, lower embodied carbon.
The difference
Why Build With Us?
Product catalogue
Featured Designs
Start from a proven plan, then make it yours. Every layout is adapted to your land, your orientation and the way you actually live.
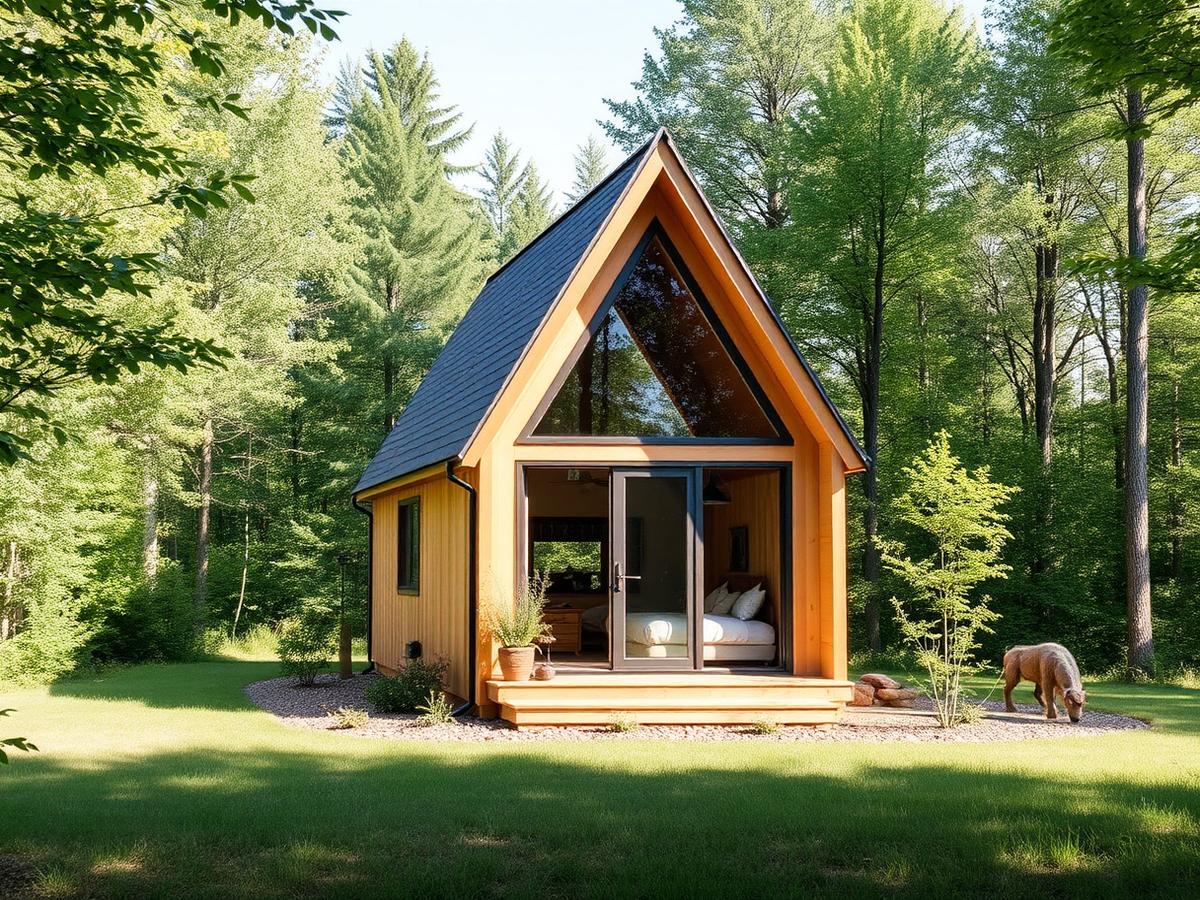
1 Bedroom A-Frame
- 6 × 10 m · 60 m²
- 1 bedroom + loft
- 1 bathroom
Ideal for Airbnb, backyard retreats and getaway cabins
View details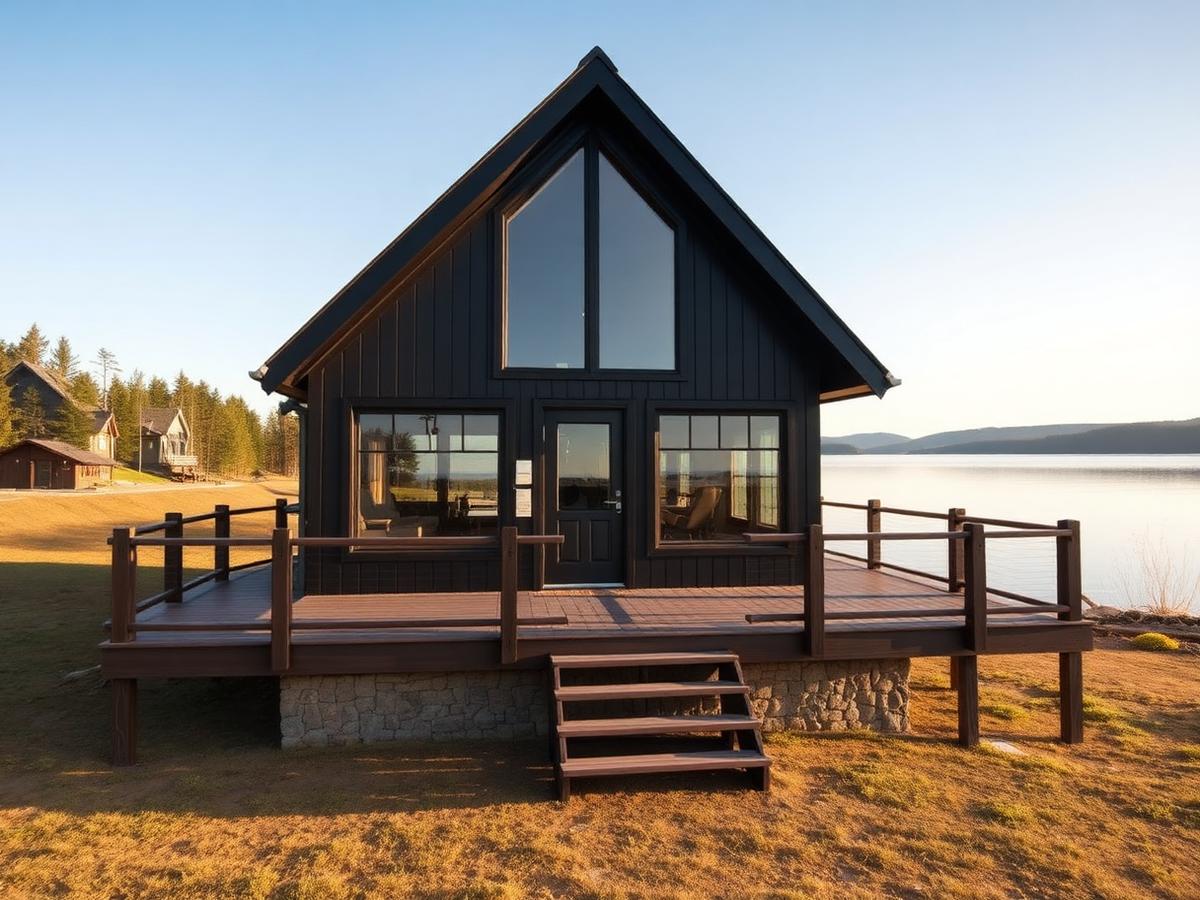
2 Bedroom Cabin
- 7 × 12 m · 84 m²
- 2 bedrooms
- 1.5 bathrooms
Ideal for couples, weekenders and rental portfolios
View details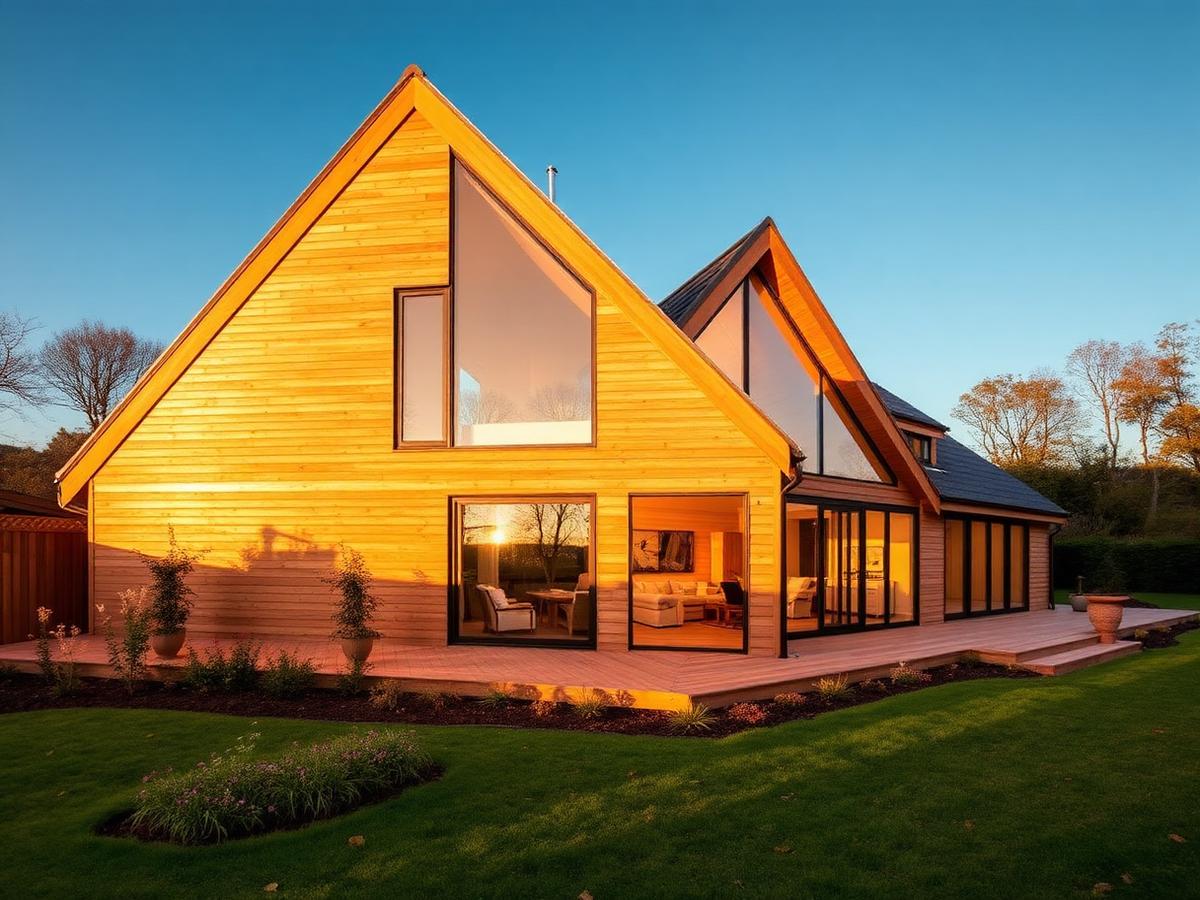
3 Bedroom Family Home
- 7 × 14 m · 98 m²
- 3 bedrooms
- 2 bathrooms
Ideal for full-time family living on your own land
View details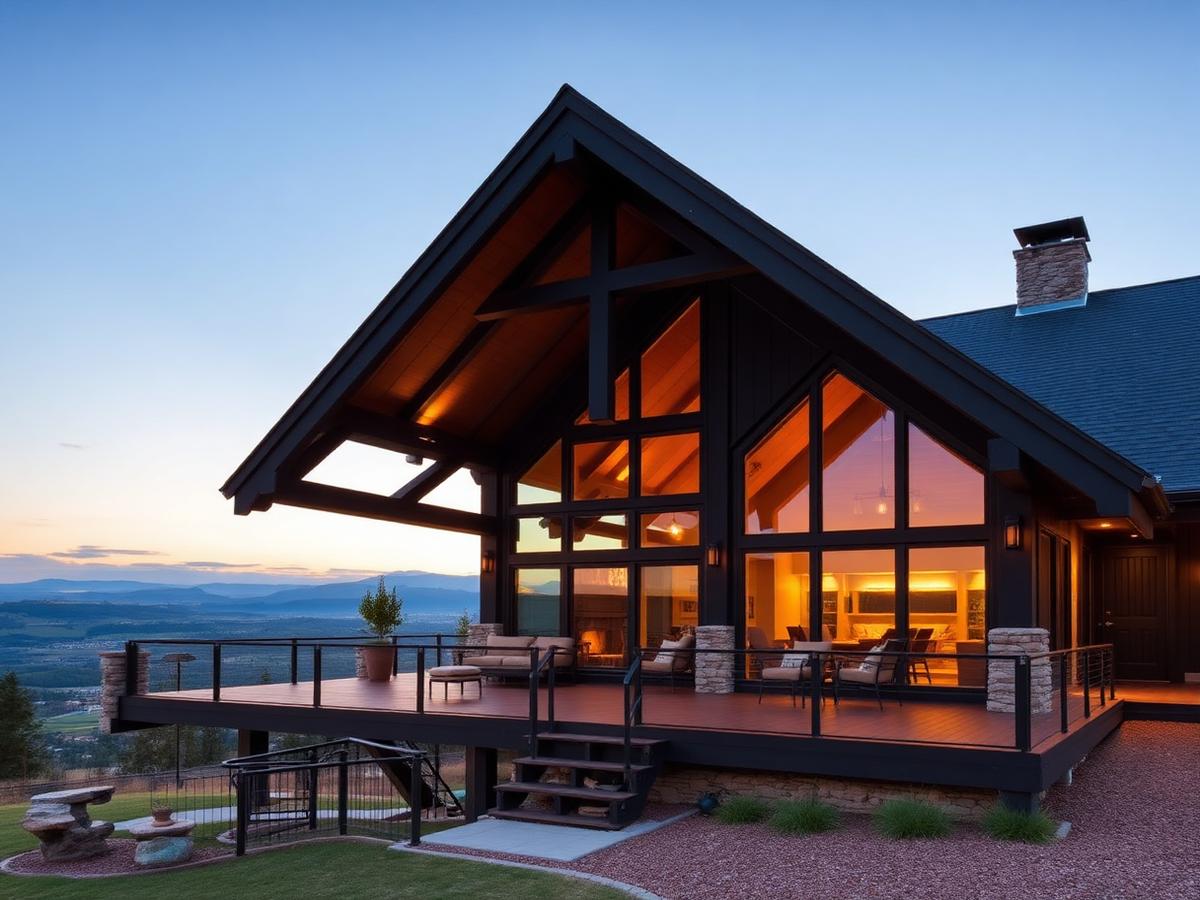
4 Bedroom Luxury Retreat
- 10 × 15 m · 150 m²
- 4 bedrooms
- 3 bathrooms
Ideal for luxury lodges, farm estates and boutique stays
View detailsStep by step
The Building Journey
- 01
The First Chat
We talk about your dream A-frame — what you love, your location, budget and timelines. Franco listens, asks questions and helps you visualise what's possible.
- 02
The Concept Sketch
Notes become simple sketches and a concept board: massing, layout options and material ideas. This is where your Pinterest meets practical logic.
- 03
The Plan & Quotation
You get a detailed plan, timeline and cost breakdown. No surprises — just clarity.
- 04
Construction Begins
We build. You get regular progress updates and site walkthroughs, with craftsmanship, quality control and timelines front of mind.
- 05
Interior Touches
Lighting, flooring, finishes and cosy details — all customised to your taste. This is where the magic happens.
- 06
Handover Day
The keys are more than a finish line. Built with integrity, delivered with pride and backed by ongoing support.
The personal touch
Building More Than Houses
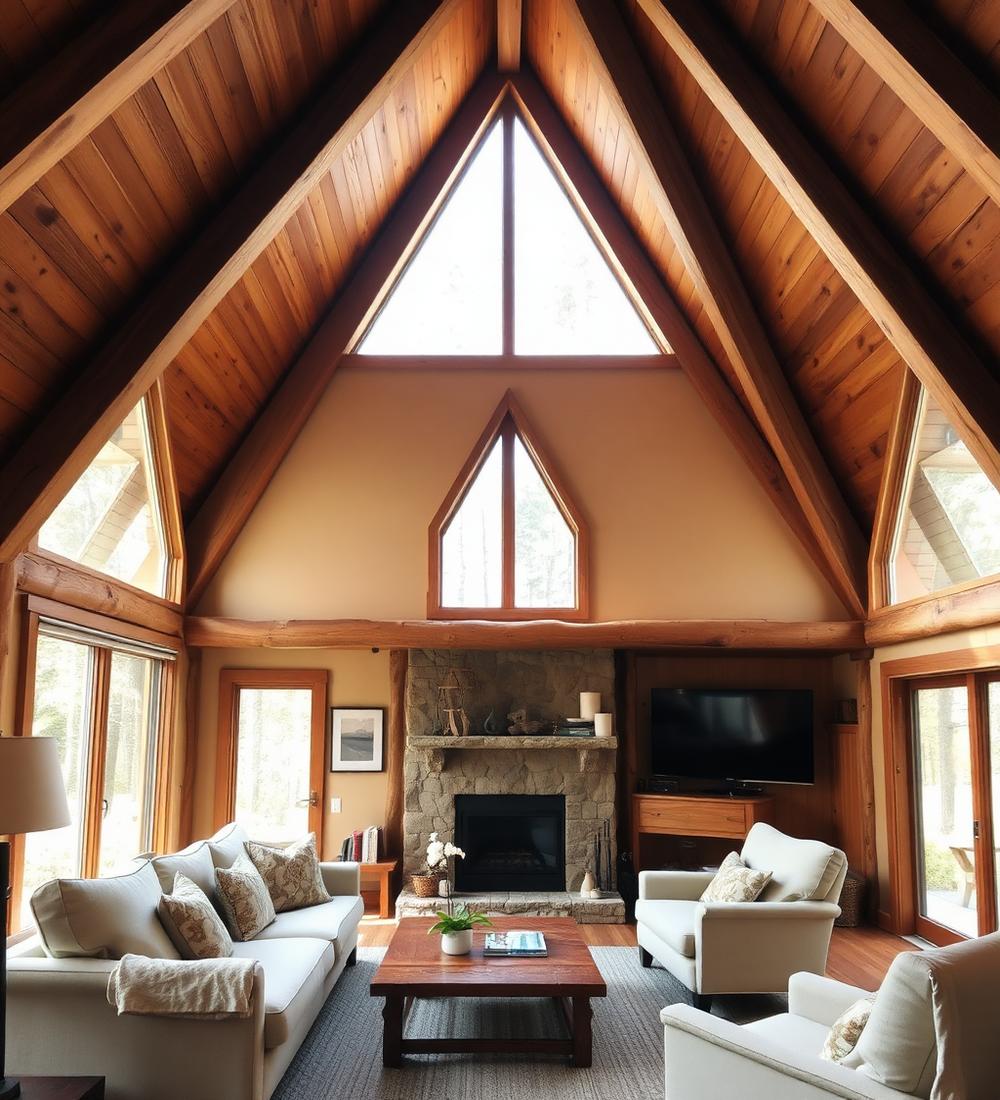
Every project begins with a conversation. We take time to understand your dream, your lifestyle, your land and your budget. Every beam, every window and every detail is thoughtfully crafted to create a home that reflects who you are — not just another building, but a place where memories are made.
"An A-frame isn't complete until the inside feels like home."
Stage by stage
Every stage of the build, in order.
From slab to sofa. Each stage is quoted, photographed and signed off before the next one starts, so you always know where your money and your house are.
 01
01Site & Slab
- Setting out & excavation
- Hardcore, DPM & reinforcement
- Poured, cured concrete slab
 02
02Frame & Mabati
- A-frame rafters raised & braced
- Wall framing and sheathing
- Mabati roofing, ridge & flashing
 03
03Plumbing & Electrical
- Water supply & drainage runs
- Conduits, wiring & DB board
- Pressure tested before closing up
 04
04Upper Floor, Stairs & Railing
- Mezzanine joists & decking
- Solid timber staircase
- Steel or cable balustrade railing
 05
05Floor Tiling & Finishes
- Screed, floor tiles or timber flooring
- Skirting, ceiling & wall lining
- Painting and varnish
 06
06Kitchen, Cabinets & Counters
- Custom base & wall cabinets
- Quartz or granite counters
- Sink, taps & appliance cut-outs
 07
07Bathrooms & Sanitaryware
- Wall & floor tiling
- Toilets, showers, vanity counters
- Fittings, mirrors & accessories
 08
08Furniture & Styling
- Built-in seating & wardrobes
- Lighting, curtains & soft furnishing
- Final clean and handover
Materials
Built from things that last.
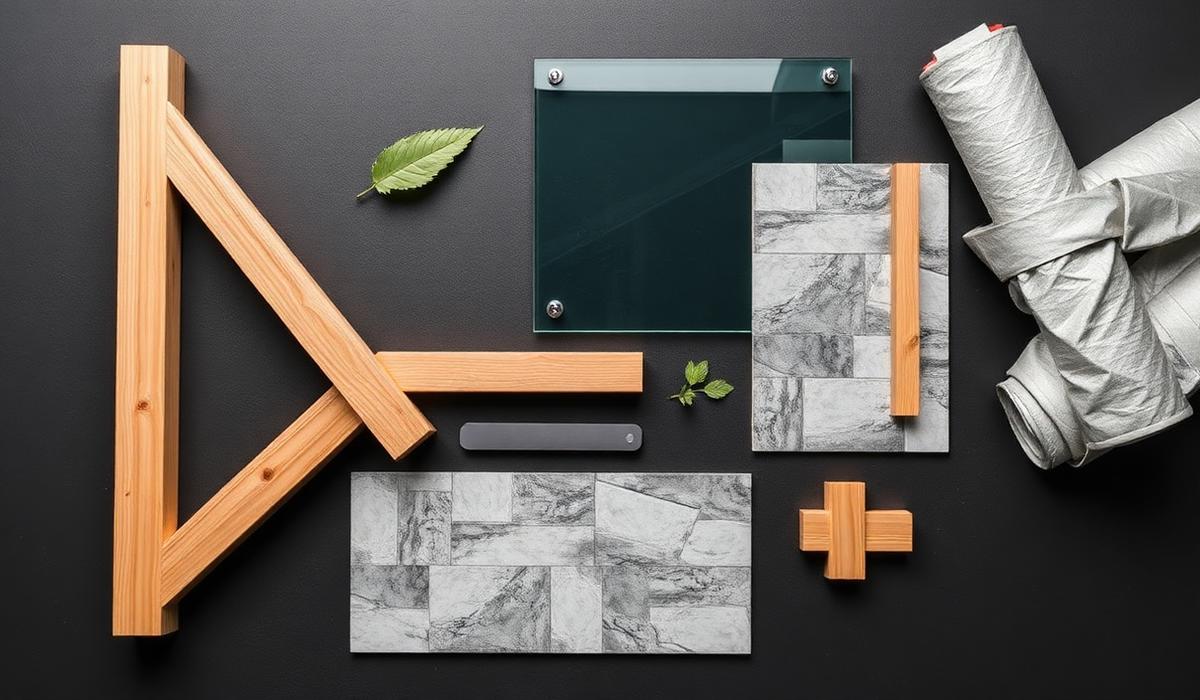
Nothing arrives on site by accident. Every beam, pane and fixing is specified for the climate it will live in and the decades it needs to survive.
- Quality controlled on site
- Engineer-checked structures
- Backed by ongoing support
Structural Timber
Kiln-dried, treated & graded
Reinforced Steel
Engineered connections
Tempered Glass
Safety-rated glazing
Stone Finishes
Natural, locally sourced
Modern Roofing
Weather-sealed systems
Eco-Friendly Materials
Low-impact sourcing
High Quality Insulation
Cool days, warm nights
Specification
Exactly what goes into your house.
Every quotation lists these by name, grade and quantity — so you know what you are paying for before the first delivery arrives on site.
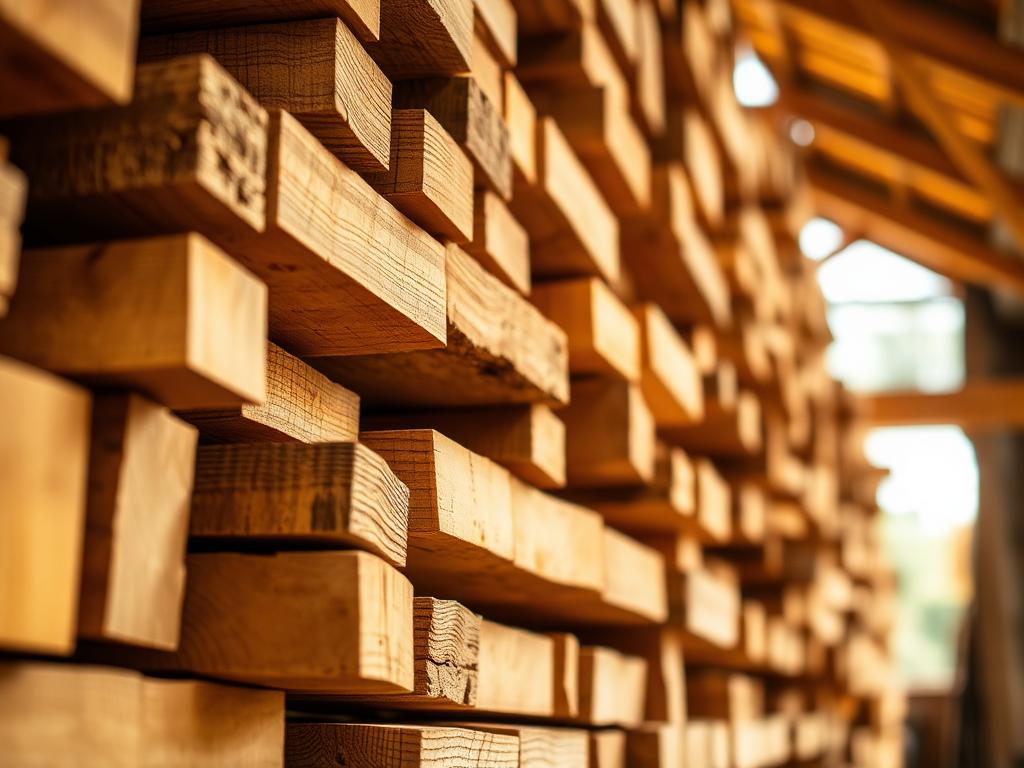
Structural Timber
Kiln-dried cypress / blue gum, treated & graded. 2x6 and 4x4 members, A-frame rafters at 600mm centres.
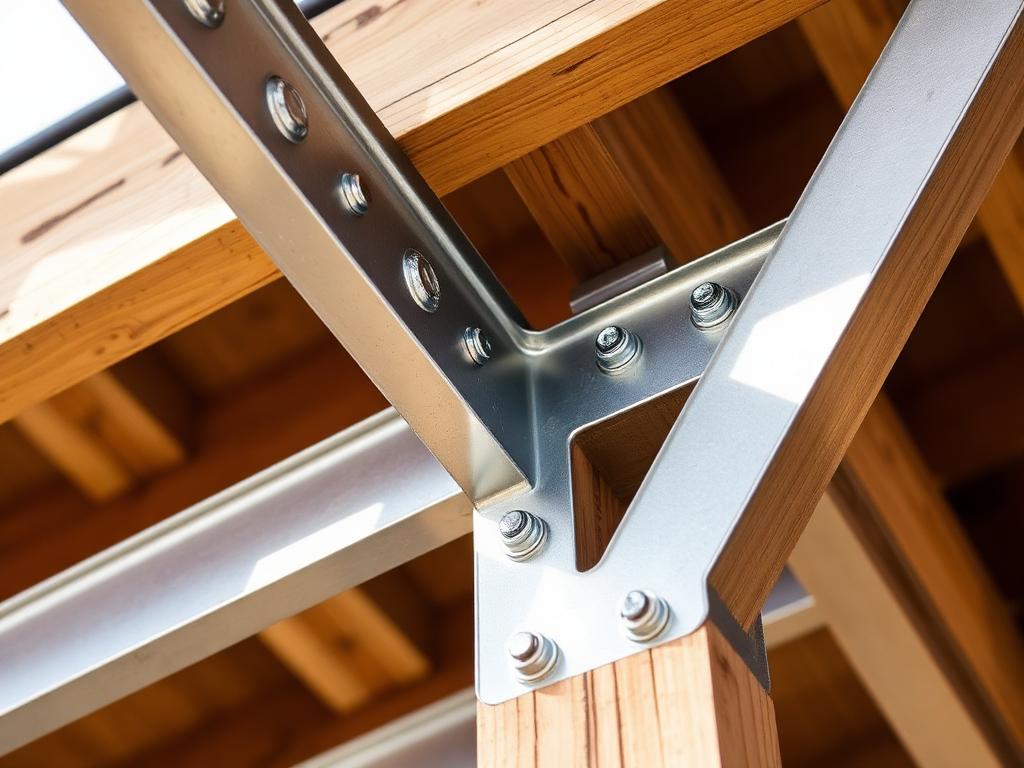
Steel Connections
Galvanised plates, ridge brackets and M12 bolts. Engineer-checked joints at every apex and base tie.
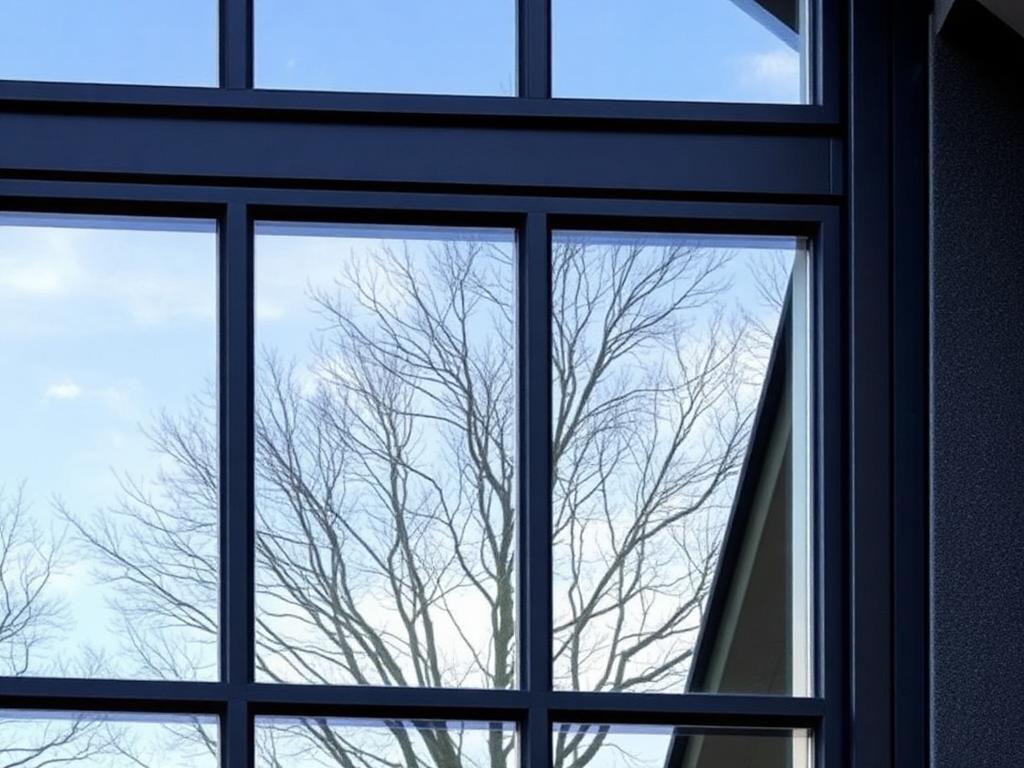
Gable Glazing
5–6mm tempered safety glass in powder-coated aluminium frames. Sliding or fixed, sealed against wind-driven rain.
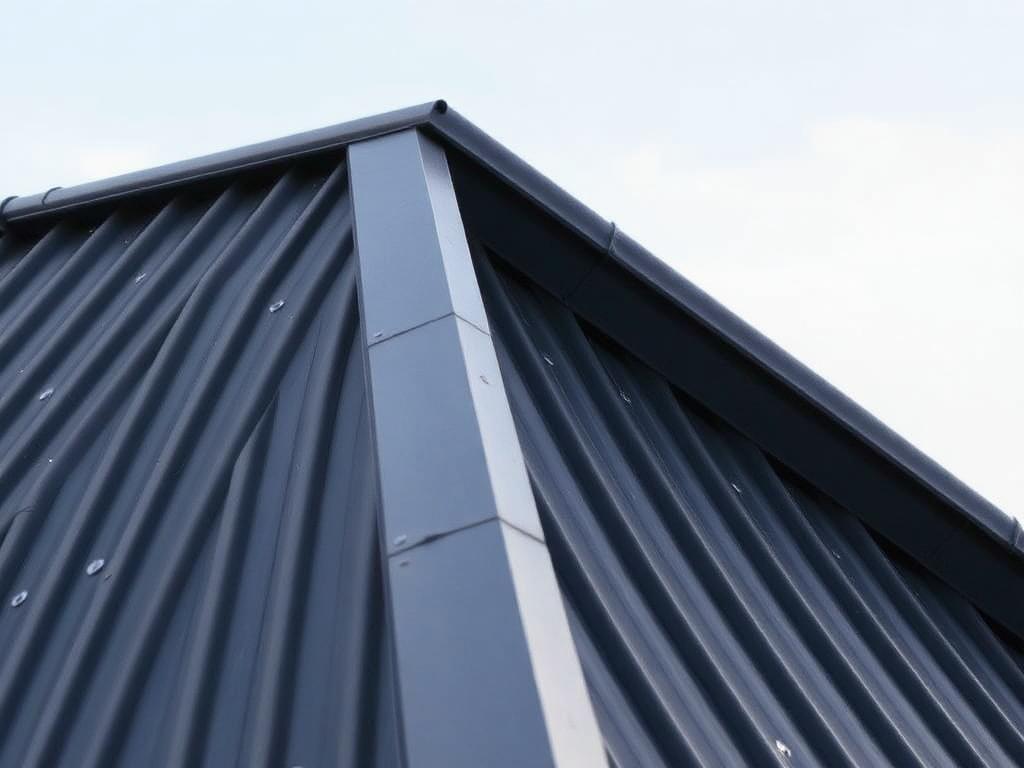
Mabati Roofing
Pre-painted 30-gauge box-profile or corrugated mabati, ridge caps, flashing and concealed fixings.
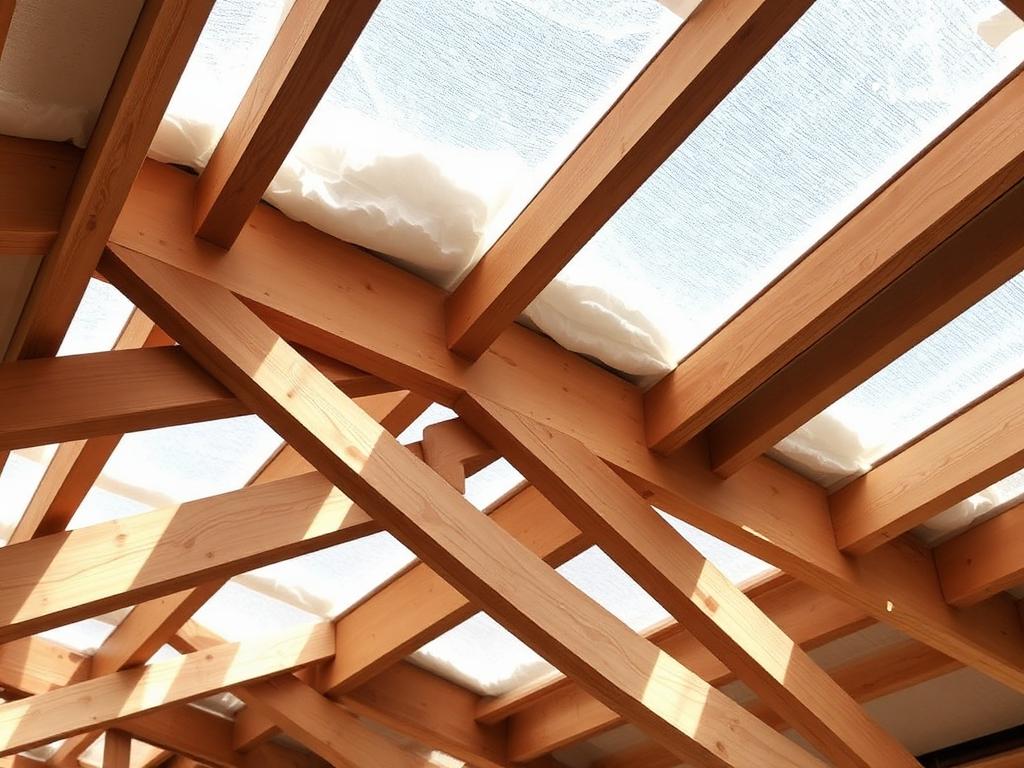
Insulation & Ceiling
Fibre insulation blanket under mabati with breather membrane, plus timber or gypsum ceiling lining.
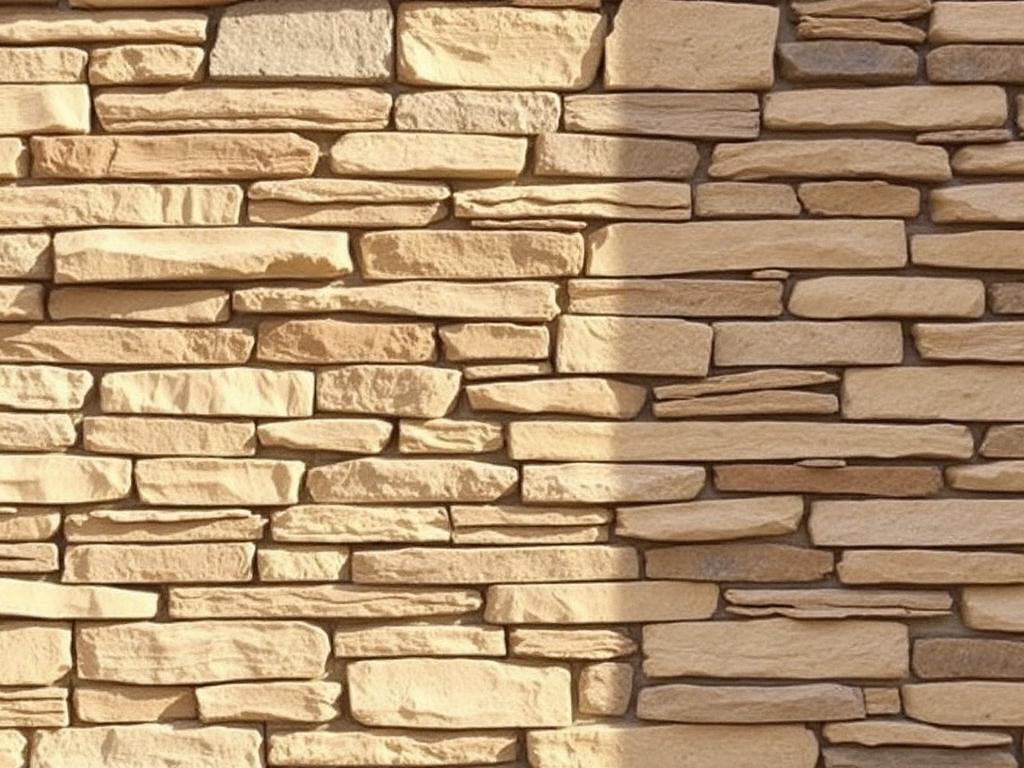
Stone & Masonry
Locally quarried machine-cut stone for plinths, base walls and feature cladding. Pointed and sealed.
Before & after
From bare plot to finished home
Drag the handle to see what a few weeks on site can do.
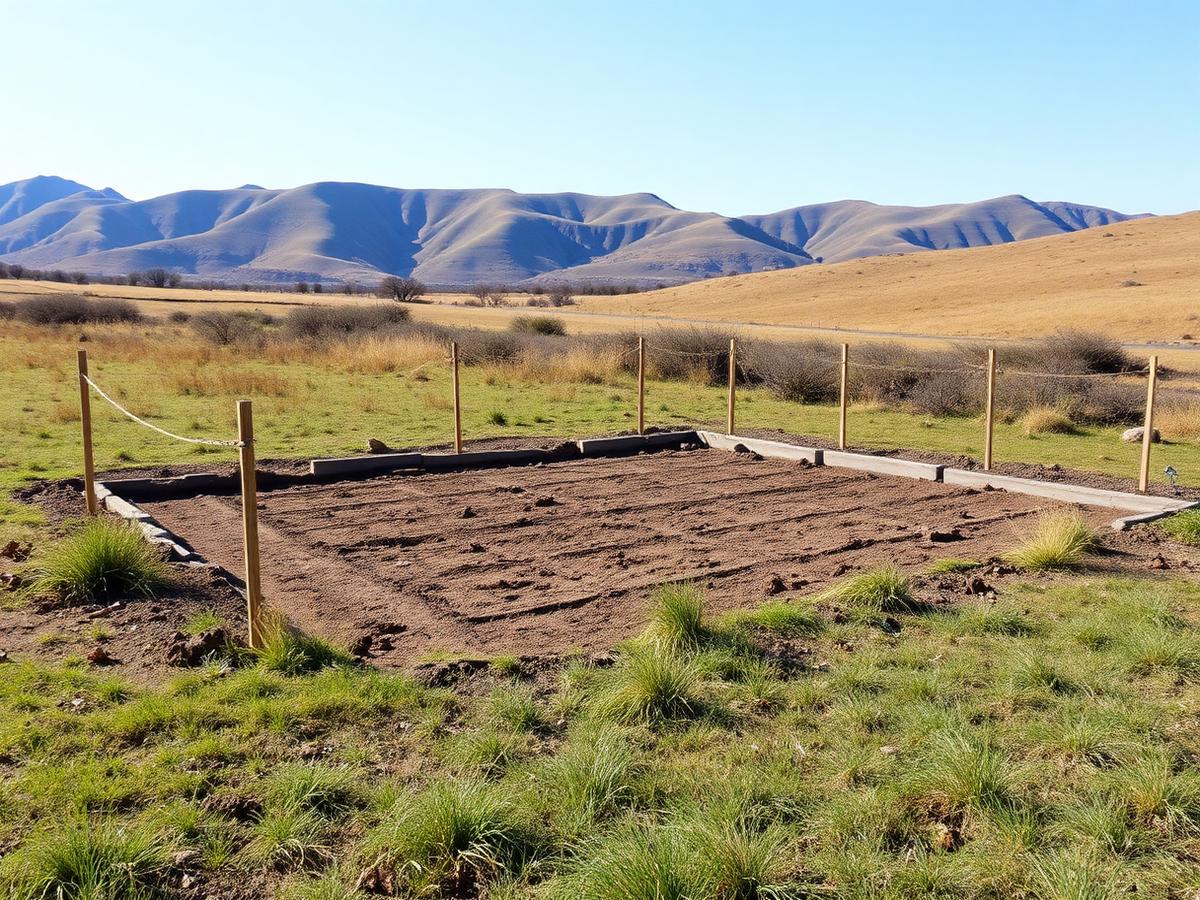
Sneak-a-peek
Sneak-a-peek inside our A-frames
Views from inside and around some of the A-frames Franco has designed and built — inspiration and 100% hand-crafted magic.
Living RoomsExterior Kitchen
 Night Views
 BedroomsDrone Photography
 BathroomsDecksInterior & Exterior
Client stories
"We ran the entire build from the other side of the world. Weekly videos, honest updates and a builder who answered every question — we walked into a finished A-frame in Nanyuki that felt exactly like the one in our heads."
Ben
A Long-Distance A-Frame Relationship · USA → Nanyuki
Plan your budget
Interactive cost estimator
A quick, honest ballpark before we talk. Your final quotation comes with a full breakdown — no hidden costs.
Estimated investment
KES 4,869,000
to KES 6,059,200
Estimated build time: 9 weeks
Indicative only. Site access, ground conditions and material choices shift the final figure.
Learn More About Franco's A-Frames
Download our complete company profile to explore our building philosophy, available designs, construction process and project portfolio.
Download PDF BrochureGood to know
Frequently asked questions
Reach out
Let's chat.
Tell us about your land, your budget and the home you keep sketching. Franco replies personally — no call centre, no middlemen.
- 0736 400200
- info@fundifranc.com
- Nanyuki & countrywide, Kenya